
South Tampa
Belmar Gardens Pool & Spa
The Golden Horizon Retreat
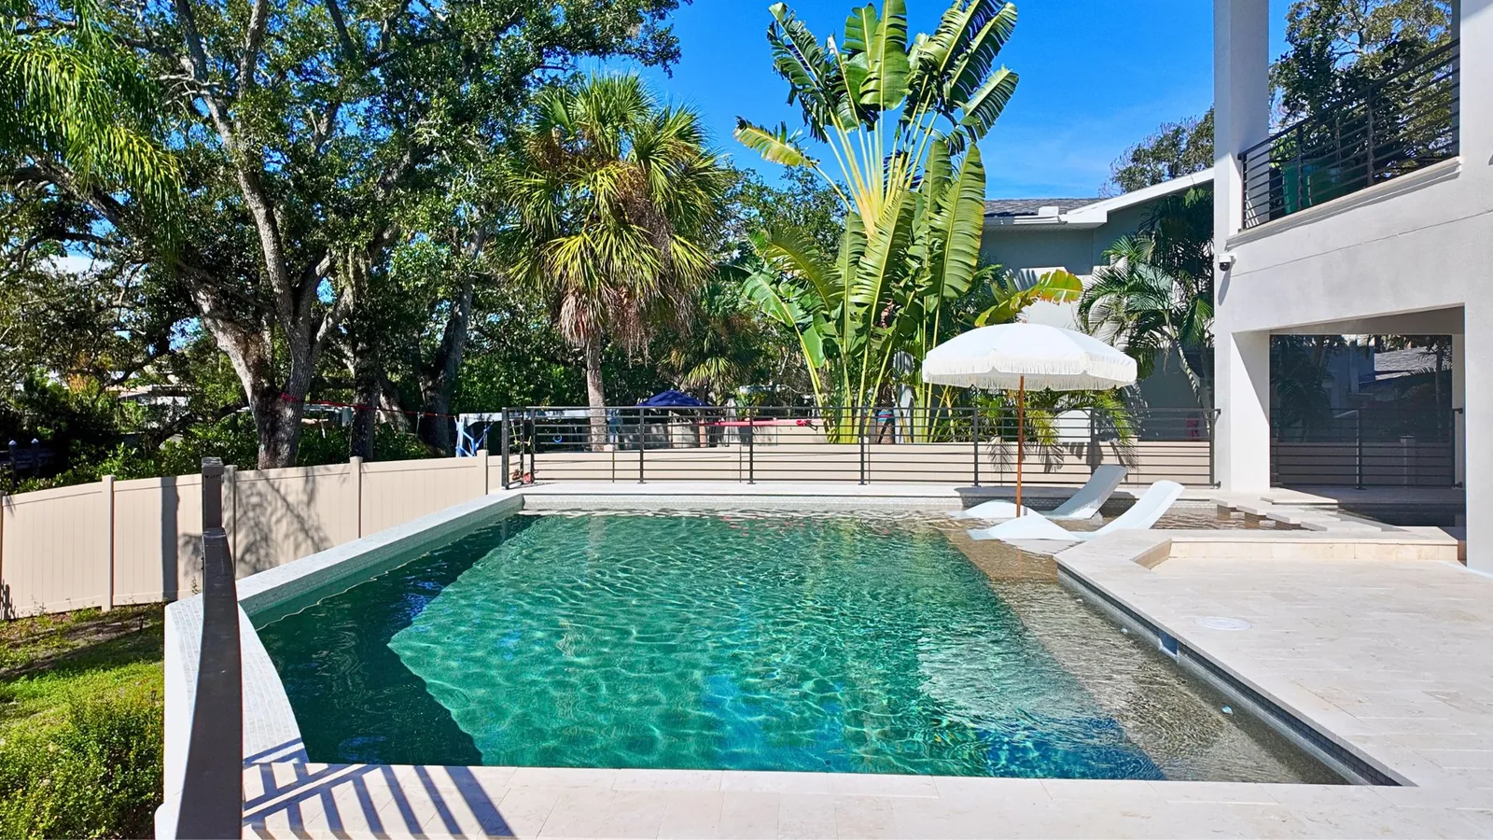
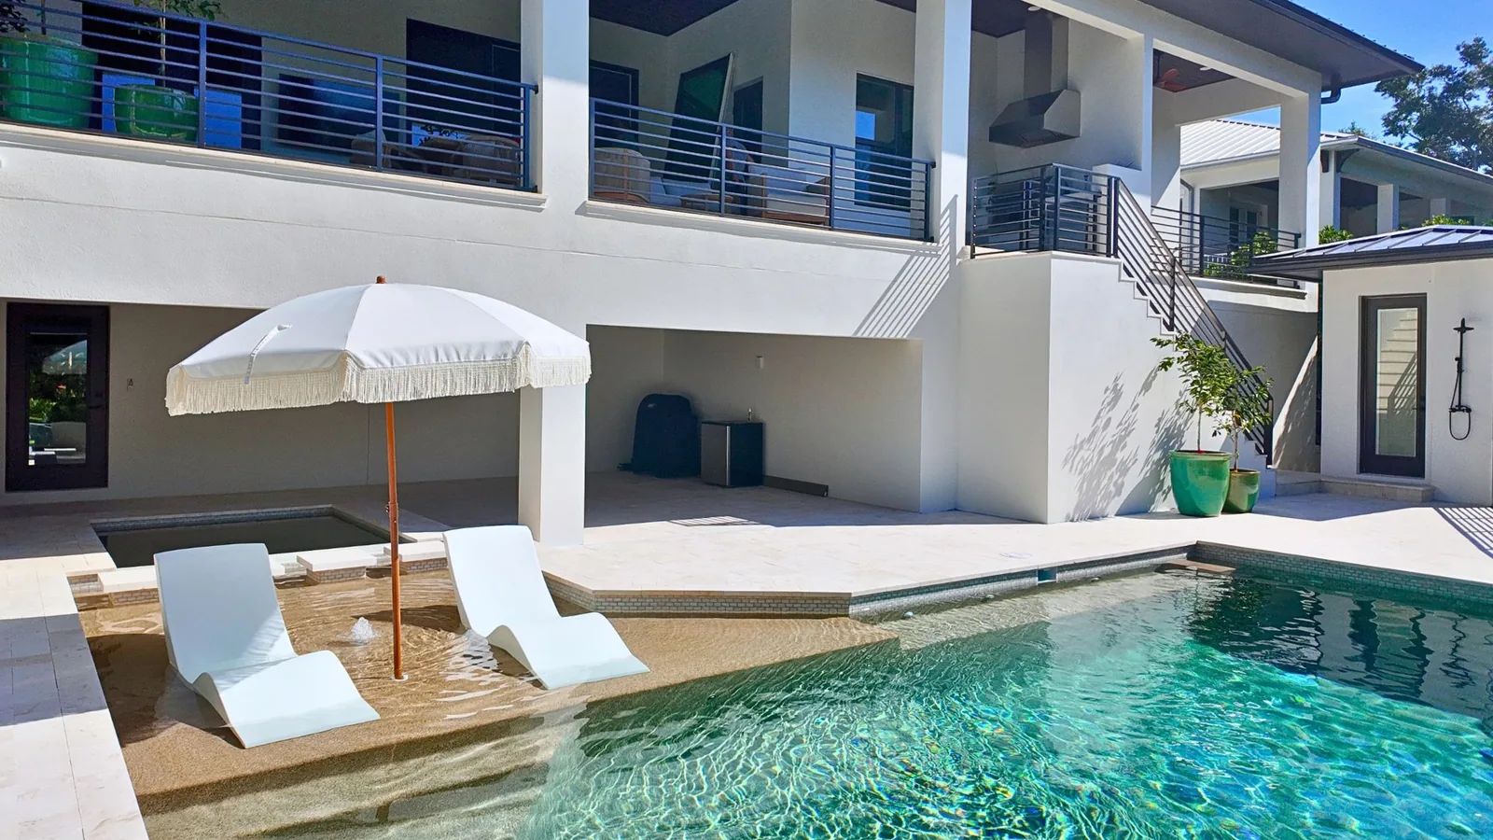
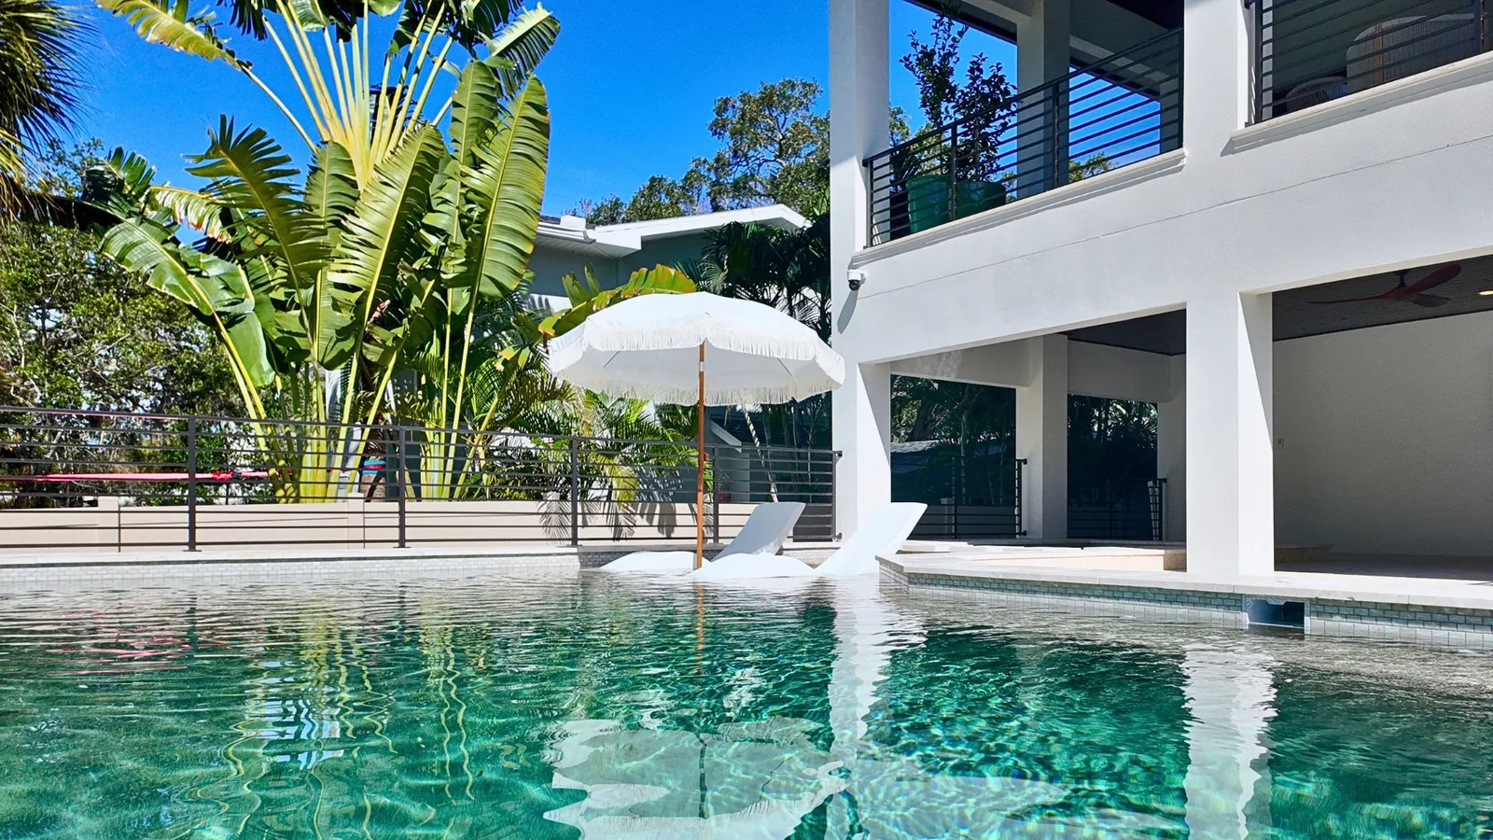
This custom pool and spa project is located in the Belmar Gardens neighborhood of Tampa, Florida, and was designed as an architectural backyard showpiece. The build combines a wide sunshelf, extended bench seating, and a raised spa, all finished in a warm golden pebble interior with a shimmer of green glass accents and wrapped in shellstone coping.
Design, Size, and Custom Details
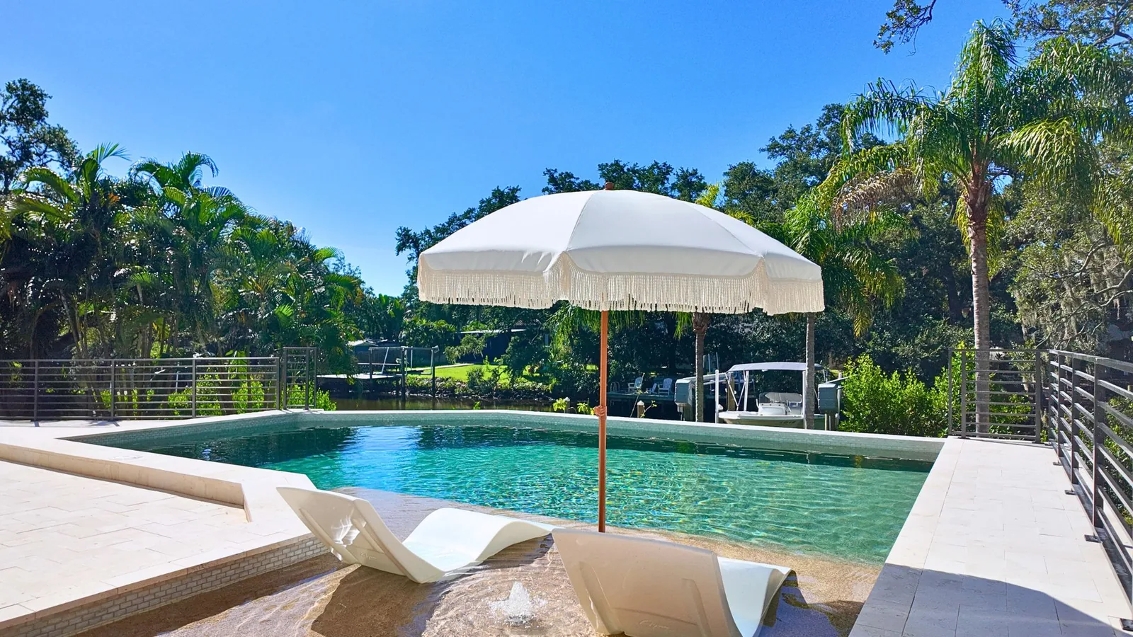
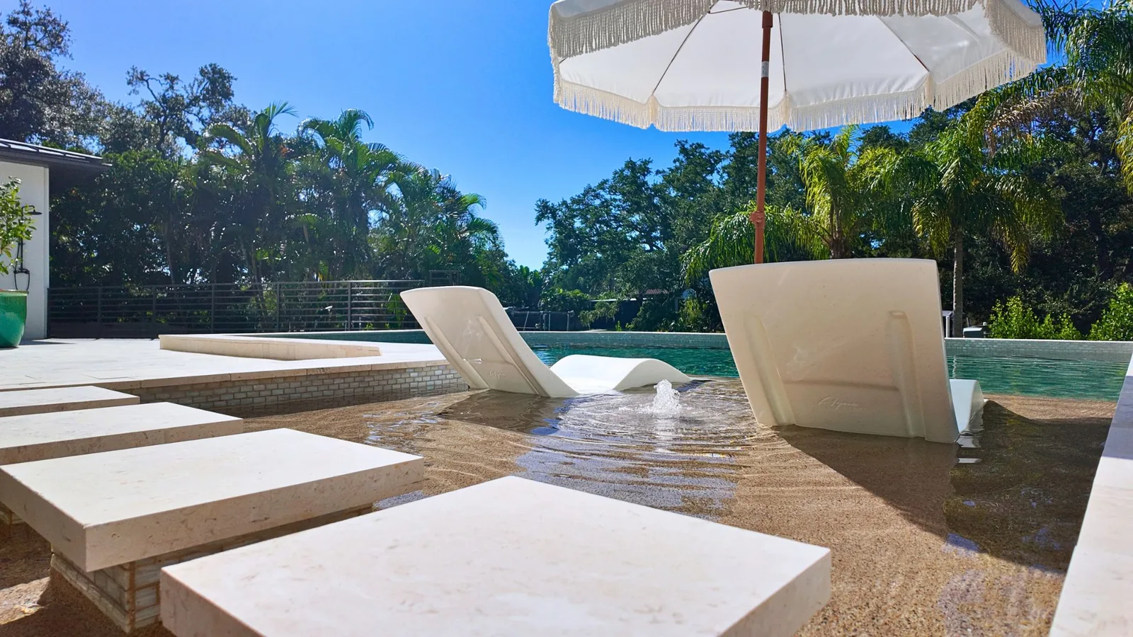
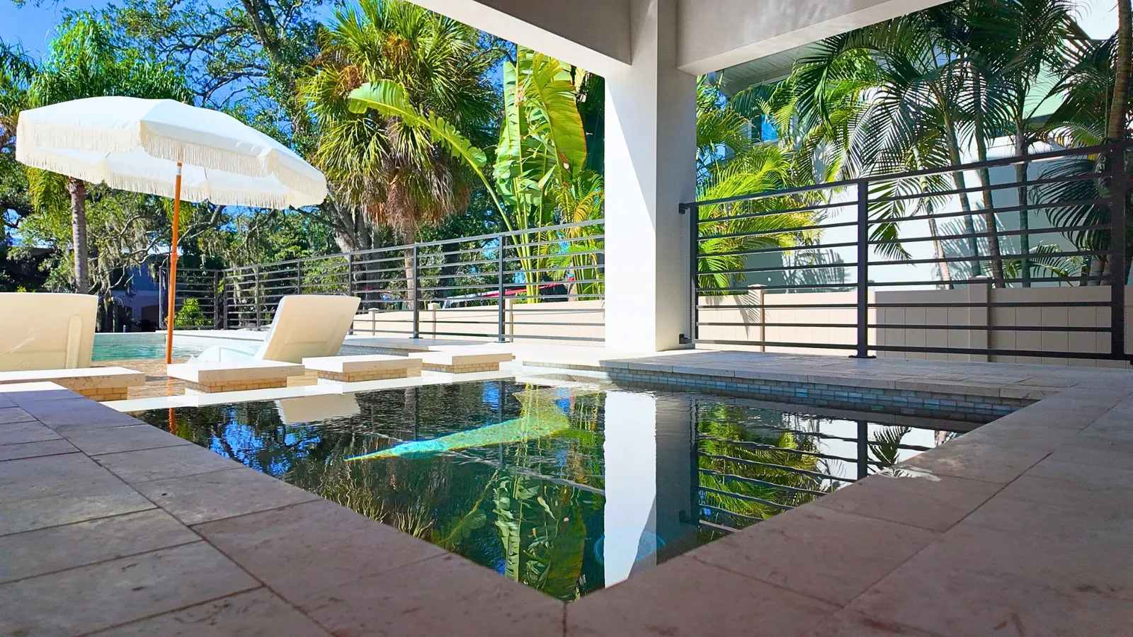
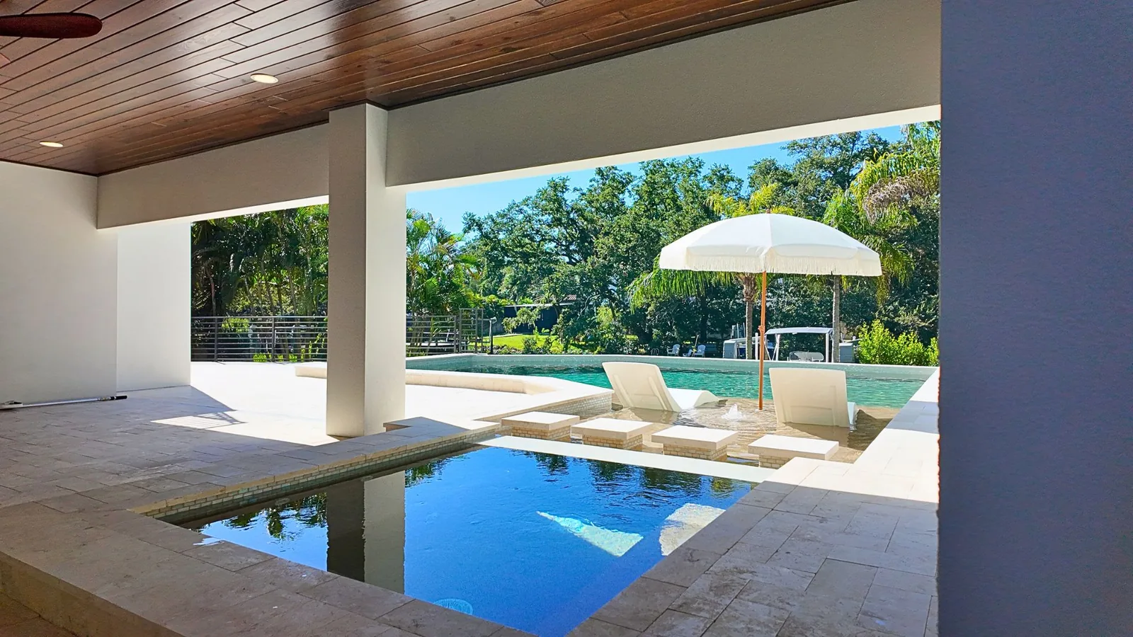
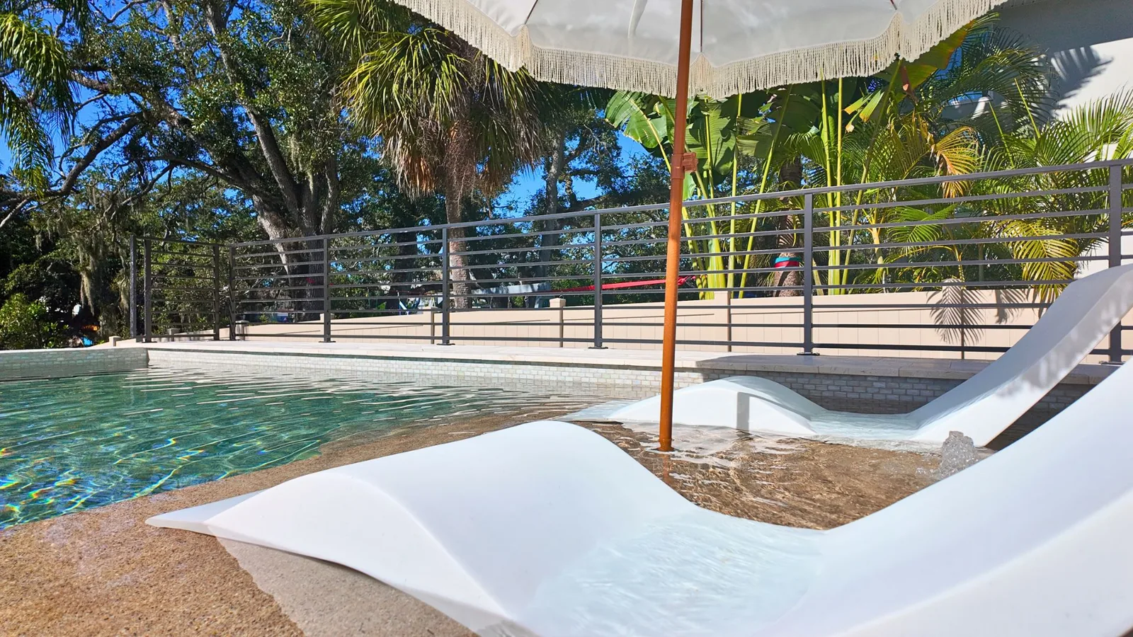
The pool is substantially scaled at 26’7” long by 26’ wide, with a depth ranging from 3.5 to 6 feet, giving it real presence as the centerpiece of the backyard. A 9’ x 10’ sunshelf with an umbrella holder extends off one end for shallow lounging, complemented by extended bench seating and four stepping stones leading into the water. A 7’ x 7’ raised spa sits alongside the pool for a dramatic visual effect.
Interior Finish: The pool and spa are finished with PebbleTec PebbleSheen in Desert Gold, with green glass accents applied directly onto the surface rather than mixed into the pebble aggregate. The result is a warm, golden water tone with a subtle sparkle that catches the light differently than a standard finish.
Waterline Tile: The waterline is accented with Aquabella NS-1212 Iceland glass tile, 1” x 2”, running along the pool waterline, the spa and spa spillway, and the stepping-stone pedestals. The glass surface adds a subtle shimmer that plays off the golden pebble interior.
Coping, Decking and Structure
Coping: The pool and spa are wrapped in Shellstone coping, 6” x 12” straight edge, giving the water’s edge a textured, natural-stone look that complements the warm tones of the interior finish.
Decking: The deck is Shellstone, the same stone as the coping.
Retaining Wall: A reinforced concrete retaining wall, built with #5 rebar, manages the grade change near the pool — a structural feature as much as a design one.
Integrated High-Performance Jandy Equipment
The system runs on a complete Jandy equipment package. A Jandy ePump 2.7 HP variable-speed pump drives circulation, paired with a Jandy CS200 cartridge filter (200 sq. ft.) and a Jandy TruClear salt system (35K gal.) for sanitation. A Jandy JXiQ VersaFlo 399,000 BTU natural gas heater keeps the water comfortable year-round, three Jandy WaterColors RGBW nicheless LED lights illuminate the pool and spa after dark, and the whole system is tied together with Jandy AquaLink automation. A color-changing LED bubbler adds a finishing touch on the sunshelf, and a dedicated air blower powers hydrotherapy jets in the spa.
Location
- City
- Tampa, Florida
- Area
- South Tampa
- Neighborhood
- Belmar Gardens
- County
- Hillsborough County
Specifications
- Pool
- 26’7” x 26’
- Depth
- 3.5 to 6 ft
- Spa
- 7’ x 7’ raised
- Water features
- 9’ x 10’ sunshelf with umbrella holder
- Extended bench seating
- Four stepping stones
- LED color-changing bubbler (sunshelf)
- Spa: dedicated air blower for hydrotherapy jets
- Interior finish
- PebbleTec PebbleSheen Desert Gold, with green glass accents applied onto the surface
- Waterline tile
- Aquabella NS-1212 Iceland glass tile, 1” x 2” — pool waterline, spa and spa spillway, stepping-stone pedestals
- Decking
- Shellstone
- Coping
- Shellstone, 6” x 12” straight edge
- Other materials
- Retaining wall: reinforced concrete, #5 rebar
- Equipment
- Pump: Jandy ePump 2.7 HP Variable Speed
- Filtration: Jandy CS200 Cartridge Filter (200 sq. ft.)
- Sanitizer: Jandy TruClear Salt System (35K gal.)
- Heater: Jandy JXiQ VersaFlo 399,000 BTU Natural Gas Heater
- Lights: Jandy WaterColors RGBW Nicheless LED Lights (3)
- Automation: Jandy AquaLink
Related services: Custom in-ground concrete pools, Pool and spa combinations, Decking, coping and tile, Interior finishes, Pool equipment systems.
More builds near South Tampa: see the area page.
Photos from this build
Want something like this in your own backyard?
Tell us about your space — we'll walk you through design, permitting, and a real build timeline.