
Wesley Chapel
Wesley Chapel Pool & Spa
The Whispering Oaks Preserve Linear Luxury Pool
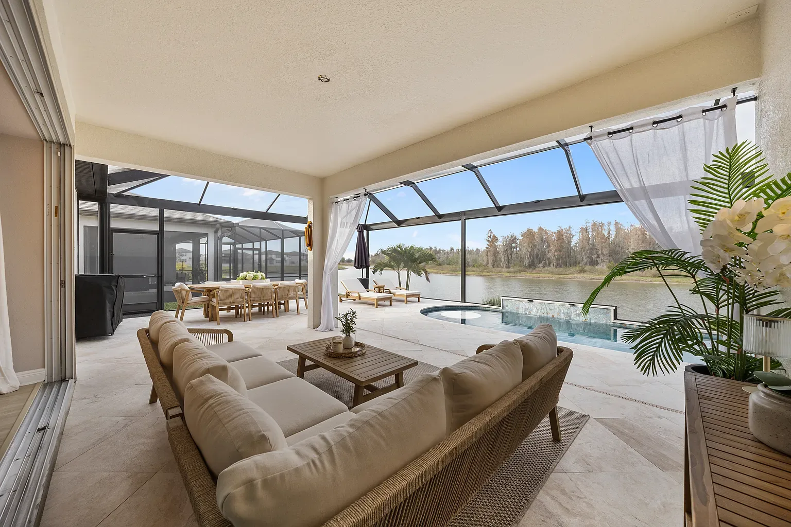
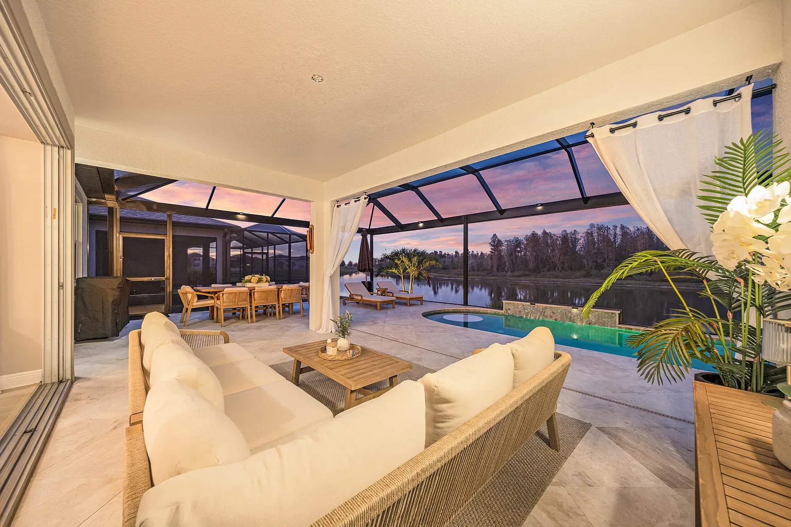
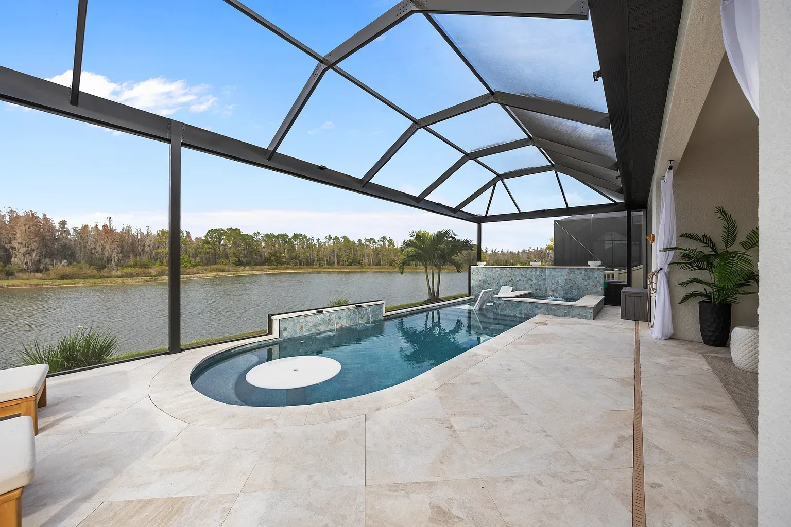
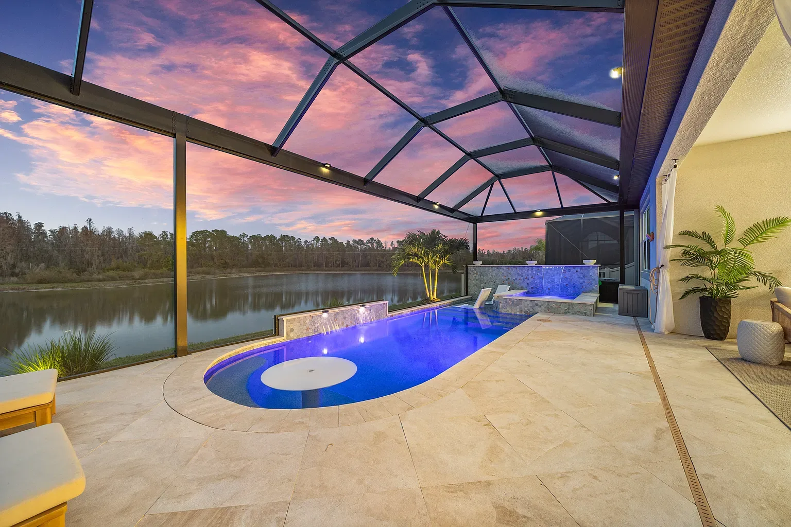
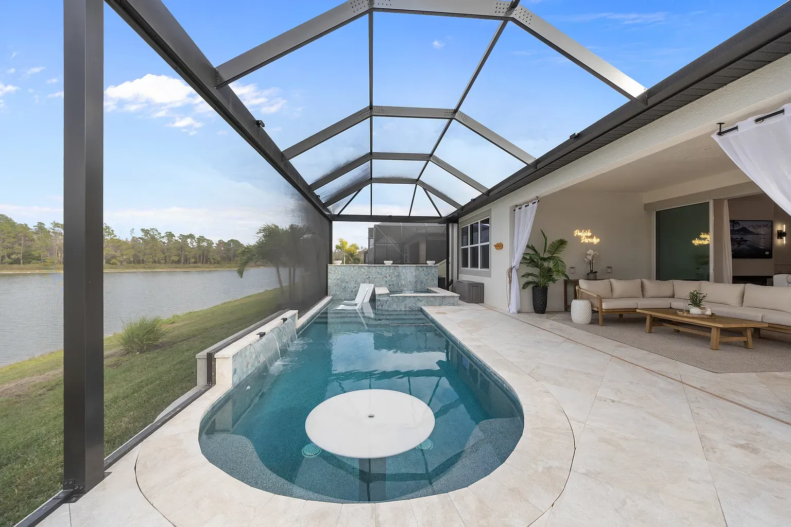
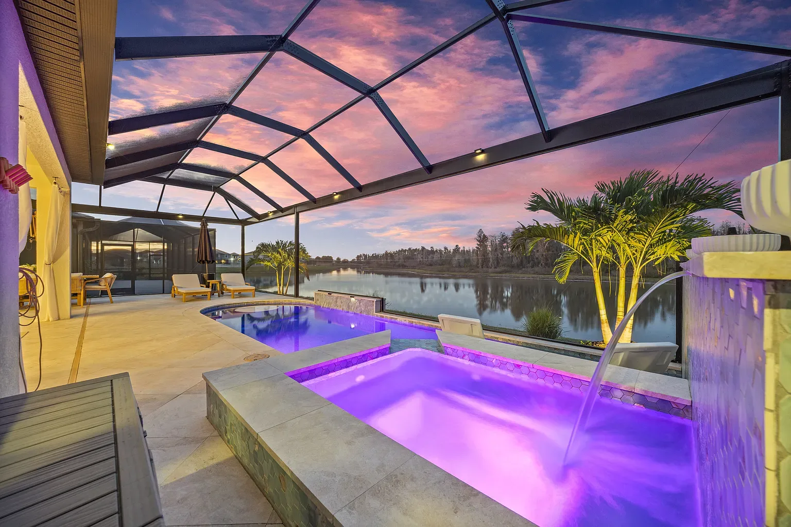
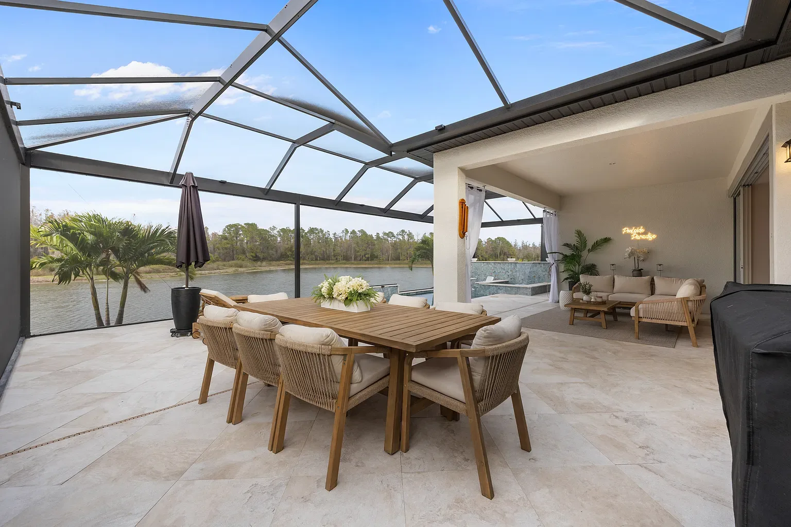
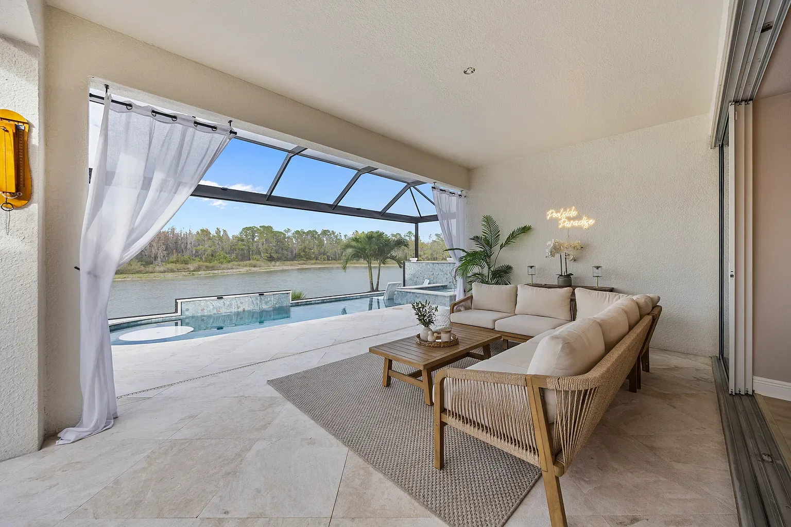
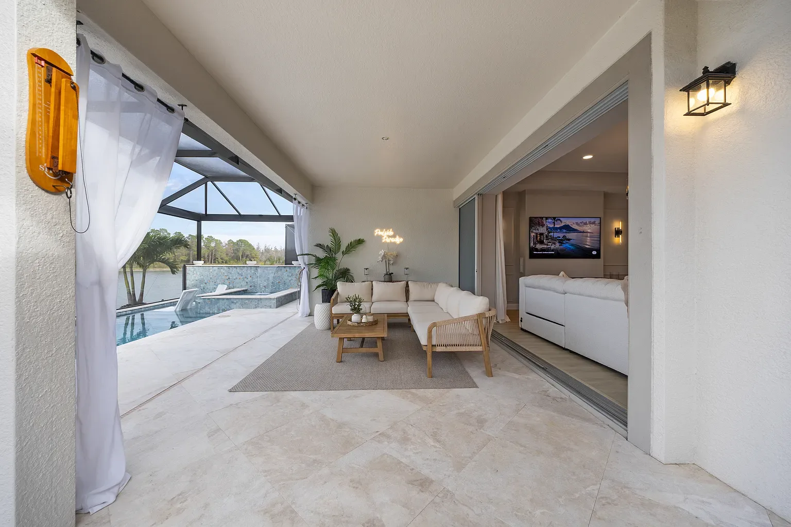
This custom pool and spa project, located in the Whispering Oaks Preserve neighborhood near the Epperson Lagoon in Wesley Chapel, Florida, is designed as a modern, linear, and high-tech backyard sanctuary. It features premium marble finishes and a dedicated, energy-efficient dual-pump system for superior performance.
Sleek, Linear Design and Upscale Features
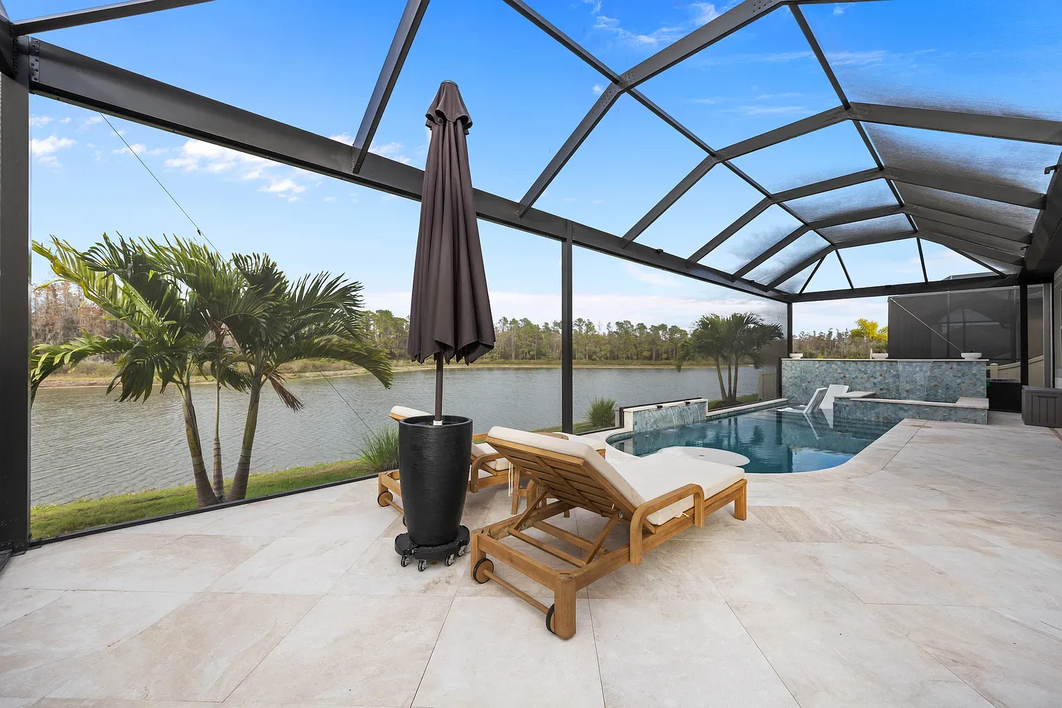
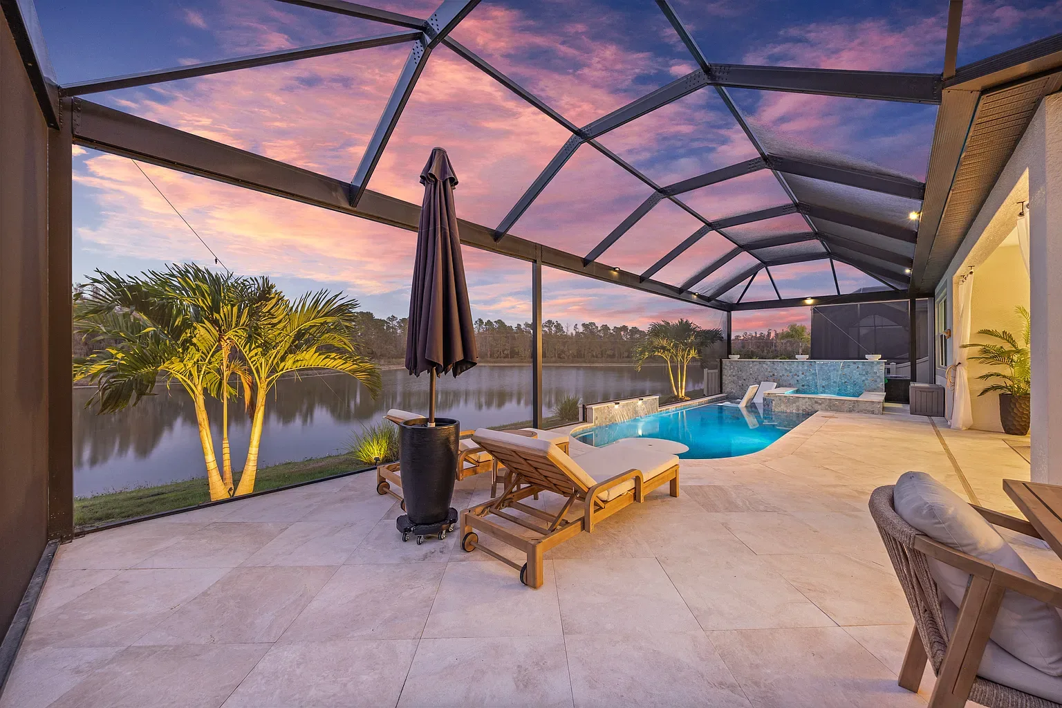
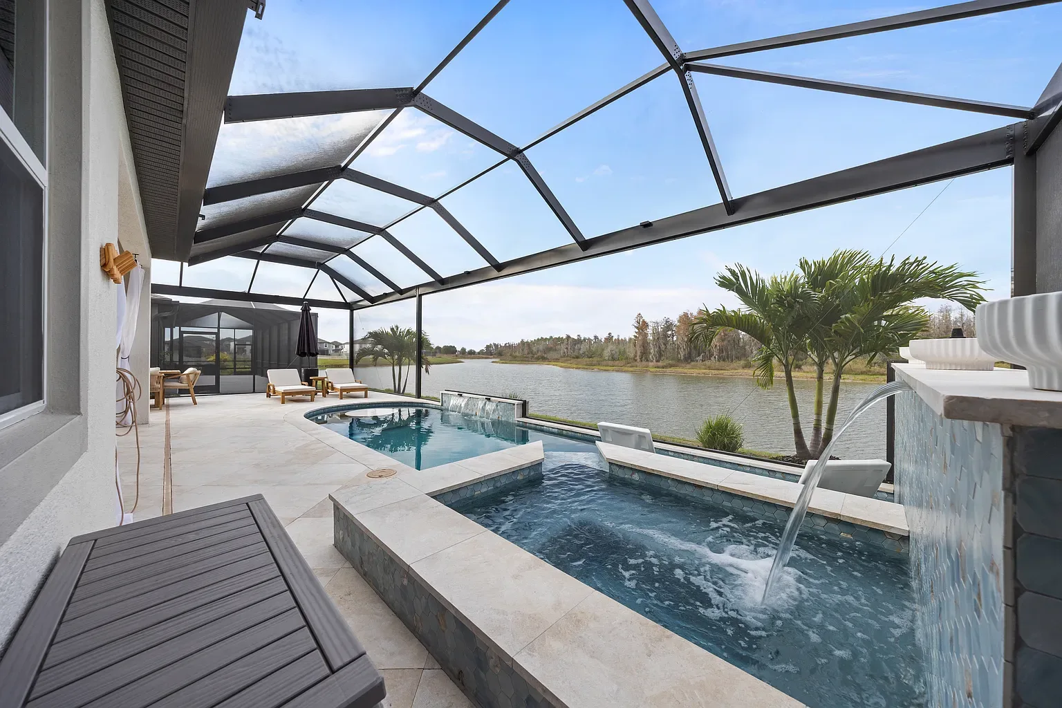
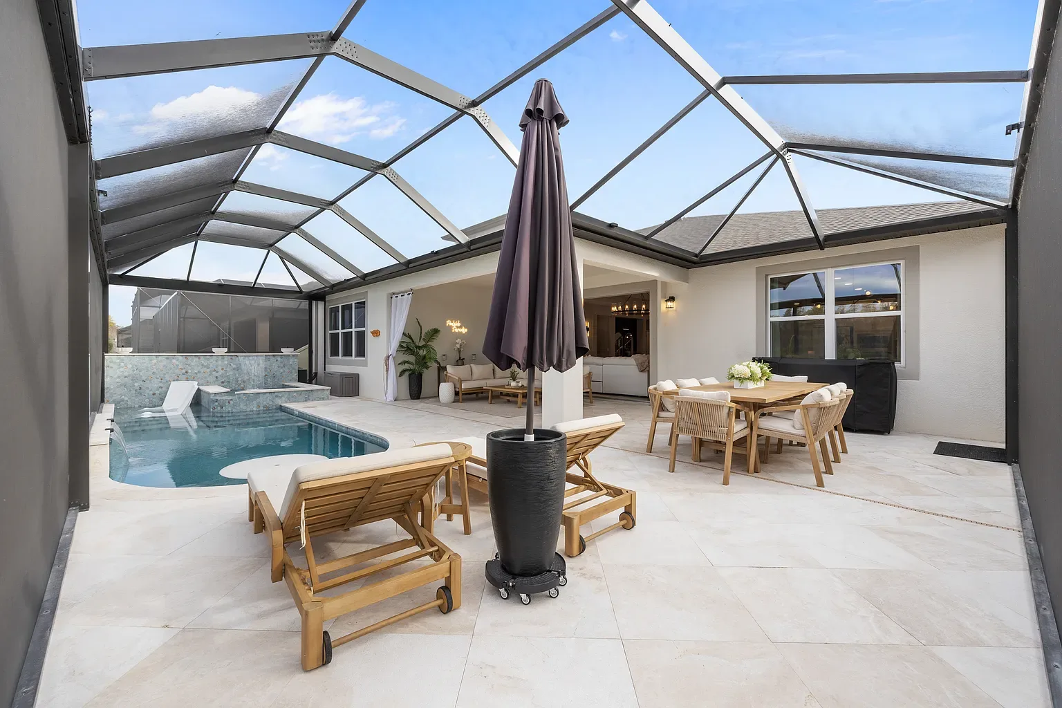
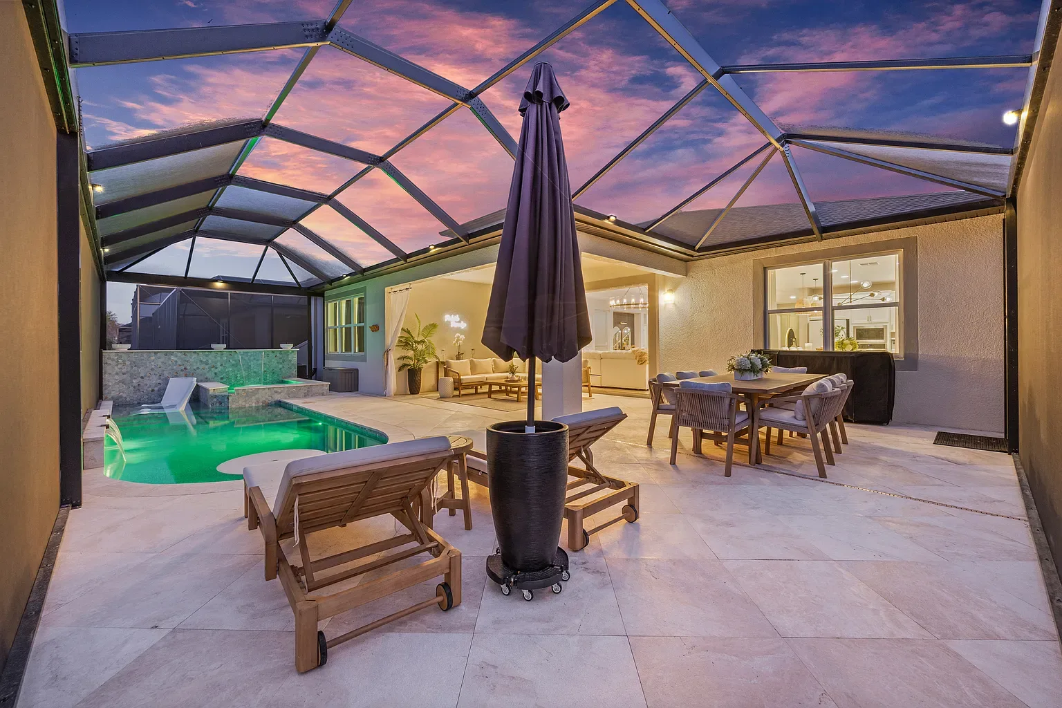
The pool utilizes a space-efficient, narrow design, measuring 30’ long x 9’ wide , with a uniform depth of 4 feet to 4.5 feet , which is perfect for a compact property while providing ample swim area. The adjacent 7’ x 5’ spa offers a dedicated relaxation zone.
Water Features: Two parallel feature walls create a dramatic visual element, each hosting a sheer descent waterfall that provides soothing sound and visual movement.
Luxury Table Feature: A custom-built Thassos White Marble table is installed directly into the pool, complete with an umbrella holder , creating a high-end, submerged social and dining area.
Sunshelf: A large sunshelf provides a spacious, shallow area for comfortable, resort-style lounging.
Elegant Natural Stone Finishes
The finish materials were selected to create a light, cohesive, and sophisticated aesthetic using natural stone:
Deck and Coping: The entire surround is clad in luxurious Royal Beige Marble . The pool edge features 12×24 straight-edge coping , providing a clean, modern frame. The expansive deck uses the same material laid in a classic, intricate French Pattern , ensuring a seamless, high-end look that is both durable and cool underfoot.
Interior Finish: The interior is finished with PebbleTec PebbleQuartz with blue accent , a resilient surface that produces a bright, inviting light blue water color to complement the marble tones.
Tile Accent: The waterline and feature walls are detailed with Vita Bella Hexagon Porcelain Mosaic from Floor & Decor , which adds a contemporary geometric texture and depth of color.
Advanced Dual-Pump Pentair Automation
The system is equipped with an integrated, energy-efficient Pentair setup designed for precision and reliability:
Dual-Pump System: Circulation and features are separated for optimal control: Pump 1 (Pentair IntelliFlo3 1.5HP) manages general circulation, while Pump 2 (Pentair IntelliFlo3 1.5HP) is dedicated to powering the water features, both managed with relay boards.
Efficiency and Control: The entire system, including the spa, is managed by the compact Pentair IntelliCenter Lite Pool Control Center . Heating is provided by the efficient Pentair UltraTemp 140k BTU Heat Pump .
Sanitization and Lighting: Water is filtered by a Pentair CC150 Cartridge Filter and sanitized by a low-maintenance Intellichlor IC20 Salt System . Evening ambiance is created by the compact, powerful Pentair GloBrite LED Lights .
This project delivers a state-of-the-art, custom aquatic amenity perfect for modern living.
Location
- City
- Wesley Chapel, Florida
- Neighborhood
- Whispering Oaks Preserve
- County
- Pasco County
Specifications
- Pool
- 30’x9’
- Depth
- 4 to 4.5ft
- Spa
- 7'x5'
- Water features
- Sunshelf
- 2 Feature walls with sheer descent waterfalls
- Thassos White Marble built-in table with umbrella holder
- Interior finish
- PebbleTec PebbleQuartz with blue accent
- Waterline tile
- Vita Bella Hexagon Porcelain Mosaic from Floor & Decor
- Decking
- Royal Beige Marble in french pattern
- Coping
- Royal Beige Marble, 12x24 straight-edge
- Equipment
- Pump 1: Pentair Intelliflo3 1.5HP with relay board for circulation
- Pump 2: Pentair Intelliflo3 1.5HP with relay board for water features
- Filtration: Pentair cc150 Cartridge Filter
- Sanitizer: Intellichlor IC20 Salt System
- Heater: Pentair UltraTemp 140k BTU Heat Pump
- Lights: Pentair GloBrite
- Automation: Pentair IntelliCenter Lite Pool Control Center
Related services: Custom in-ground concrete pools, Pool and spa combinations, Decking, coping and tile, Interior finishes, Pool equipment systems.
More builds near Wesley Chapel: see the area page.
Photos from this build
Want something like this in your own backyard?
Tell us about your space — we'll walk you through design, permitting, and a real build timeline.