
September 11, 2026
Pool Cage Wind Ratings in Tampa Bay: What the Code Actually Assumes
Your cage's frame and its screen are engineered to different expectations. The Florida Building Code lets the engineer assume the screen isn't there.
By Pool Pros (CPC1461047) · September 11, 2026 · Pool Features
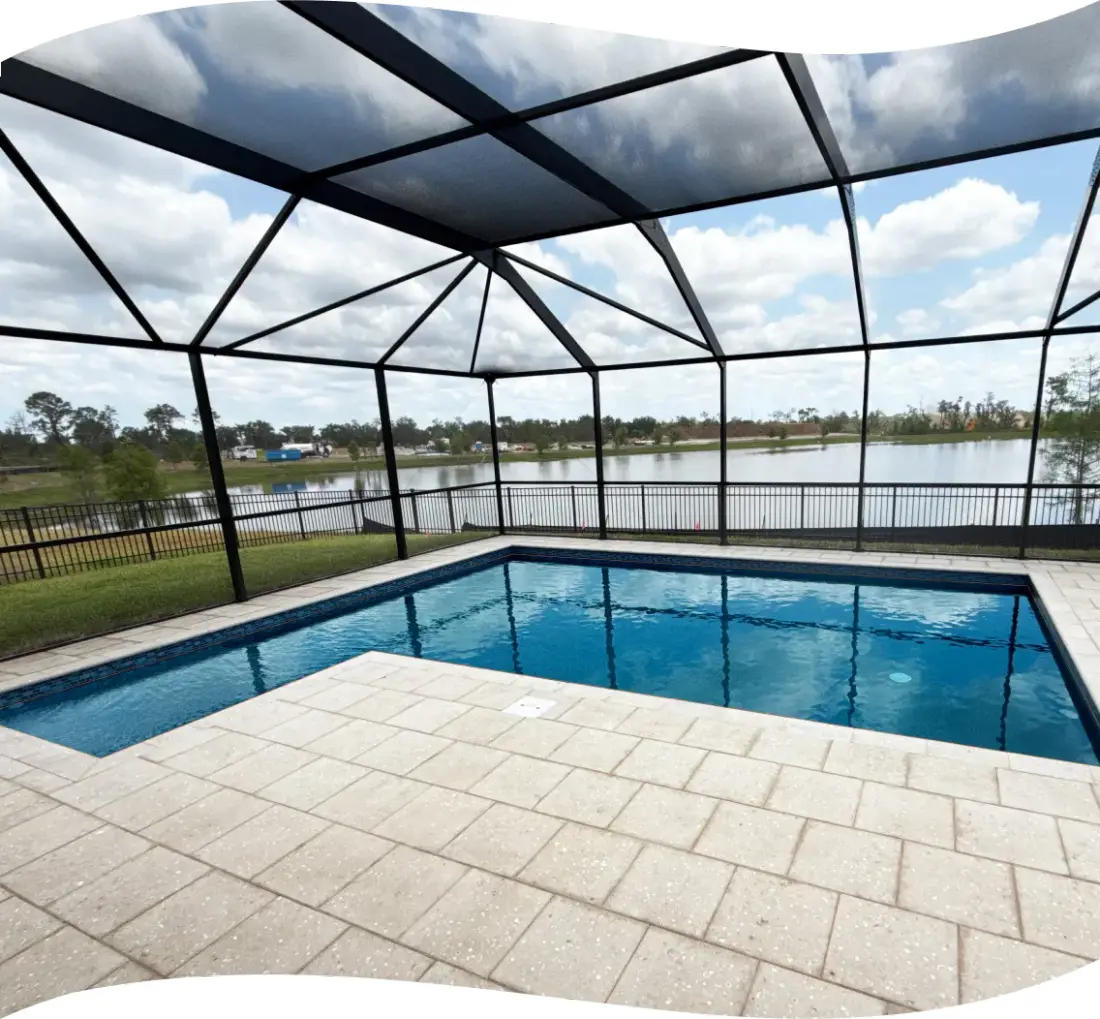
Drive through any Tampa Bay neighbourhood a week after a serious storm and you will see the same thing over and over: pool cages standing, aluminium frames square and true, and not one panel of screen left in any of them.
Homeowners read that as failure. It is usually the opposite.
The sentence in the code that explains it
The Florida Building Code contains a design method written specifically for aluminium screen enclosures. Section 2002.7 of the Building volume describes its own purpose:
The purpose of this section is to provide an alternate method for designing aluminum screen enclosures as defined by the Florida Building Code, permitting the loads of the structural frame to be based on portions of the screen in the screen walls removed, retracted, moved to the open position, or cut.
Read that again, because it is the whole article. The code lets an engineer size the frame on the assumption that the screen may not be there.
That is not a loophole. It is sound engineering, and it is the reason cages survive at all. A screen enclosure with intact panels is a very large sail. Every square foot of mesh that stays attached in a 100 mph wind transfers load into the frame, the beams, the footings and the anchors. Let the mesh go and the load collapses to almost nothing — the wind blows through an aluminium skeleton.
So the mesh is the sacrificial element. It is the cheapest, fastest, least structural part of the assembly, and the design lets it be the thing that goes.
A rescreen is a bad afternoon. A frame ripped off its anchors takes the deck and sometimes the roof fascia with it.
Why “what’s it rated for?” is the wrong question
We get asked constantly what wind speed a cage in Tampa Bay is rated to, usually with a number the homeowner has read somewhere already attached to the question.
There is no single regional number, and any contractor who supplies one without knowing your address is telling you something about their process rather than about your cage.
The design wind speed for any structure in Florida comes from the code’s wind speed map, read at your specific site, combined with the Risk Category assigned to the structure. Both are inputs to an engineering calculation, not properties of a product. This is exactly why Hillsborough County’s own screen enclosure checklist requires the Risk Category to be identified on the plans, and requires that the plans be:
designed in accordance with the current Florida Building Code (FBC) and digitally signed and sealed by a State of Florida Registered Architect or Engineer
— complete with the professional’s name, registration number, address and phone number.
The code also gives the alternative method its own reference condition: Section 2002.4 and Table 2002.4, using the 110 mph column as modified by Table 2002.4A, with all screen panels in place. That is a calculation basis inside a design procedure, not a “rating” you can quote at a neighbour. And §2002.7 requires the result to be site-specific engineering, signed and sealed, using rational analysis or 3D finite element analysis.
What to ask instead
Four questions, all of which have documentary answers:
- “Can I see the signed and sealed engineering for my address?” Not a generic detail sheet for the product line — the drawings for your lot, with your Risk Category on them.
- “What Risk Category was it designed to, and why that one?” It should be on the plans, because the county asks for it there.
- “How is it anchored, and into what?” Anchorage into the deck is where enclosure failures actually become expensive. The frame is rarely the weak link; the connection often is.
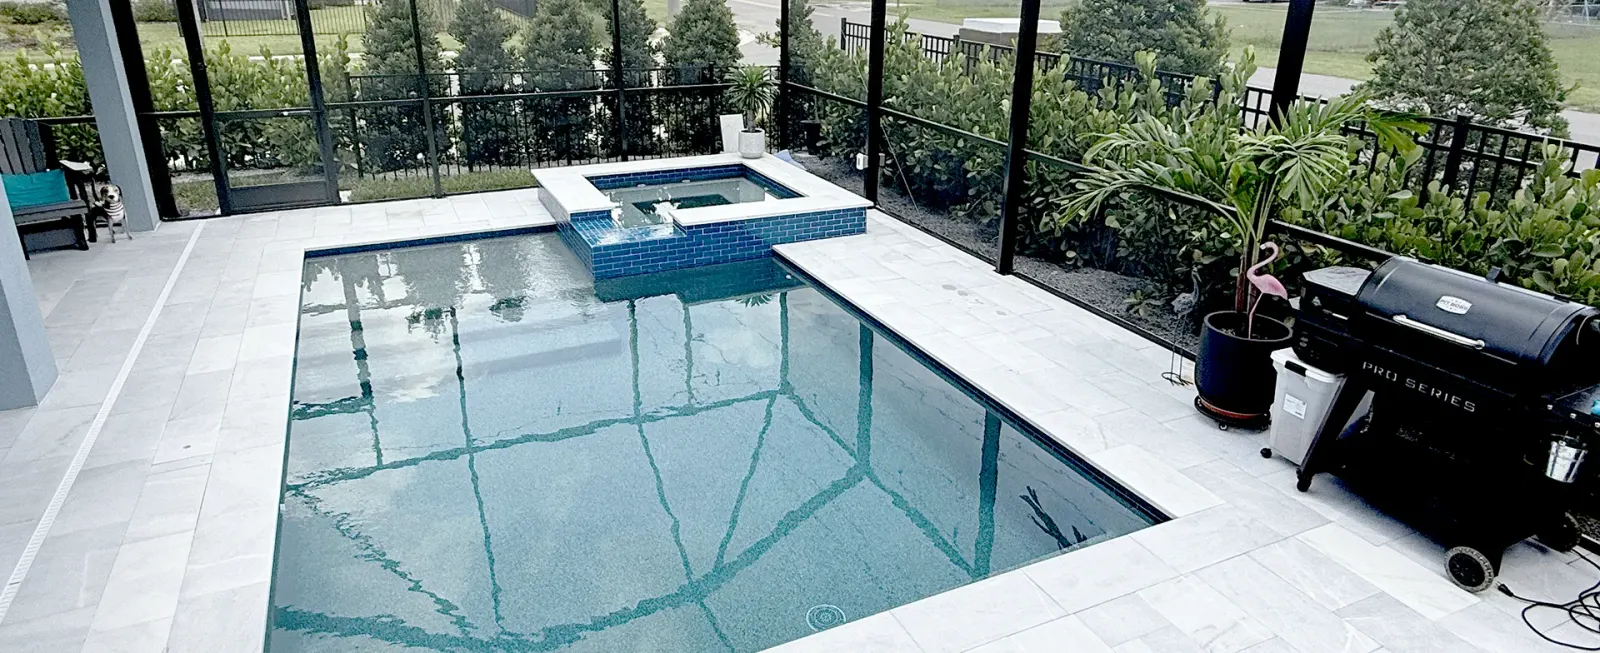
- “Is this cage also serving as the pool barrier?” If it is, it has to meet the barrier requirements as well as the wind requirements — height, nothing climbable, no opening passing a 4-inch sphere, and doors that self-close and self-latch with the release on the pool side. Those are different criteria from wind, and a cage can satisfy one and not the other. We cover this in detail in our article on Florida’s pool barrier law.
The practical consequence for planning a build
If you are building a pool and a cage together, the enclosure engineering is not a detail to settle after the shell is in. Anchorage points want to be planned with the deck, not drilled into it afterwards, and if the cage is going to double as your safety barrier that decision changes its specification before anyone orders aluminium.
And set your expectations about storms honestly at the start. Budget for rescreening as a recurring cost of owning a cage on the Gulf coast, the way you budget for repainting a house. The panels are consumable by design. That is not a flaw in what you bought — it is the mechanism that keeps the rest of it standing.
Code references reflect the Florida Building Code as published on 17 August 2026 and are re-verified quarterly. Your county building department and the engineer of record are the authorities for your specific structure.
References
Sources cited in this article:
- Florida Building Code, Building (2023, 8th ed.) §2002.7 — Alternative design method for screen enclosures (retrieved 17 August 2026)
- Hillsborough County — Residential Screen Enclosure & Glass Room Additions permit checklist (retrieved 17 August 2026)
- Florida Building Code, Residential (2023, 8th ed.), Chapter 45 — Private Swimming Pools (retrieved 17 August 2026)
Ready to talk about your own pool?
Tell us about the space you have and the pool you're picturing — we'll take it from there.