
Service area
Custom pool builder in Lakewood Ranch
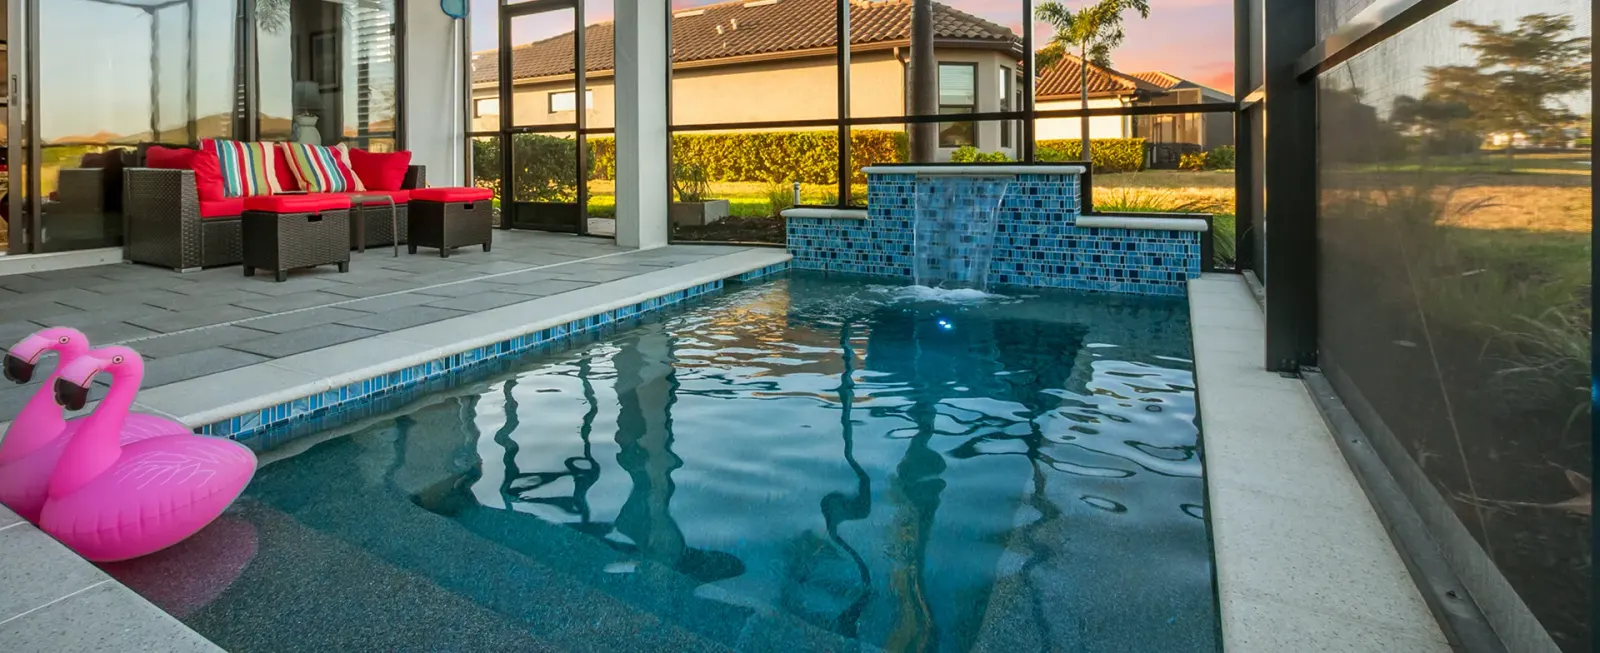
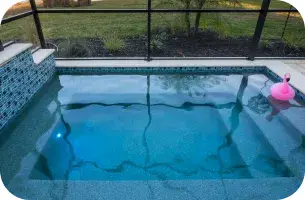
A spool in Esplanade at Lakewood Ranch — 13′ × 8′, spa comfort at pool scale — with a mansard-roof enclosure, yard drainage and equipment screening all shaped by what the community required.
What we built in Lakewood Ranch
Builds in Esplanade at Lakewood Ranch.
Esplanade at Lakewood Ranch
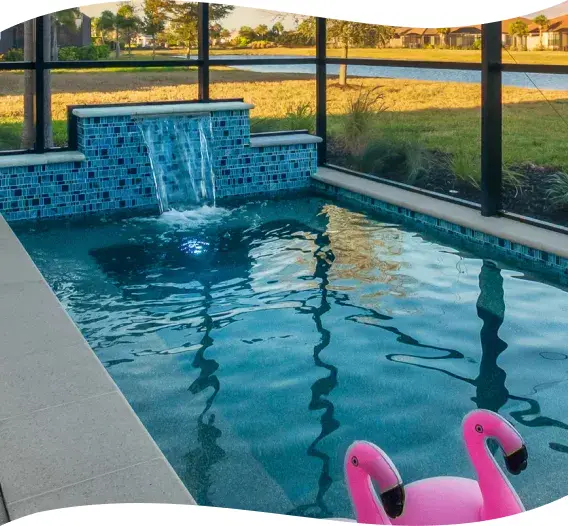
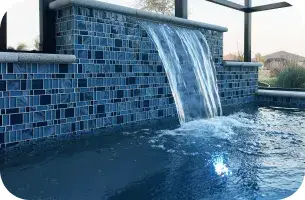
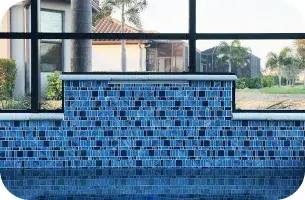
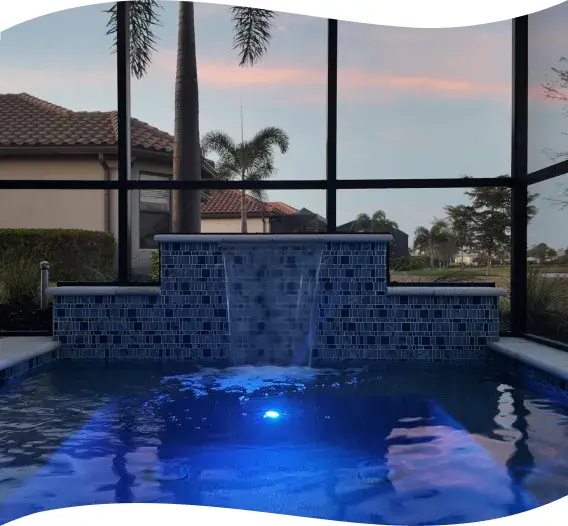
A spool: 13 feet by 8 at 3 to 3.5 feet, designed as a large spa experience that also works as a compact pool year-round. A raised feature wall carries a sheer-descent waterfall, finished — with the waterline — in LuvTile glass tile (MEZ-0102). The interior is a Tahoe Blue mini pebble. Deck and coping are Artistic Pavers GraniteLock: Sterling Gray 16×16 decking against Arctic White 16×16 bullnose, with two-sided bullnose corners on the wall.
- Pool
- 13’ x 8’
- Depth
- 3’ – 3.5’
- Spa
- Yes
- Features
- Raised wall with sheer descent waterfall
- Interior finish
- Mini Pebble – Tahoe Blue
- Waterline tile
- LuvTile glass tile – MEZ-0102
- Decking
- Artistic Pavers GraniteLock – Sterling Gray, 16x16
- Coping
- Artistic Pavers GraniteLock – Arctic White, 16x16 bullnose
- Also
- Feature Wall Tile: LuvTile glass tile – MEZ-0102 · Feature Wall Coping: GraniteLock Arctic White with 2-sided bullnose corners
- Pump
- Jandy FloPro 1.85 HP variable speed pump
- Filtration
- Jandy CS150 cartridge filter
- Sanitizer
- Jandy TruClear salt system
- Heater
- Jandy JXiQ 260,000 BTU natural gas heater
- Lights
- Jandy RGBW nicheless color LED light
- Automation
- Jandy iAquaLink automation system
- Spa System
- Spa blower for hydrotherapy
Photographs from Lakewood Ranch
Built to what the community required
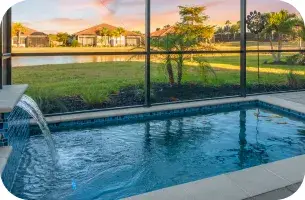
The enclosure is a bronze aluminum frame with a mansard roof, chosen to match the architectural style required in Esplanade at Lakewood Ranch.
Two more items came from the same requirements: a French drain system for yard drainage, and decorative fencing around the equipment area so the pad stays hidden from the street and the neighboring homes.
Questions about building in Lakewood Ranch
Can you build to HOA requirements?
On this build the community’s requirements shaped three things: a mansard-roof bronze enclosure to match the architectural style of Esplanade, a French drain system for yard drainage, and decorative fencing to hide the equipment area from the street.
How long does a pool take to build?
About eight weeks once HOA approval and permits are complete, depending on design complexity, weather and material availability. After the pool is filled we run 28 days of startup maintenance while the interior finish cures and the water chemistry balances, and every pool we build carries a 5-year workmanship warranty.
Nearby builds
Pool terms used on this page
- Spool
- A pool and a spa in one small footprint. The Esplanade at Lakewood Ranch build is 13′ × 8′ at 3 to 3.5 feet — large-spa comfort, usable as a compact pool.
Thinking about a pool in Lakewood Ranch?
Tell us the address and roughly what you have in mind. After a conversation you get pricing, a 3D rendering of the pool, and options.